
Address
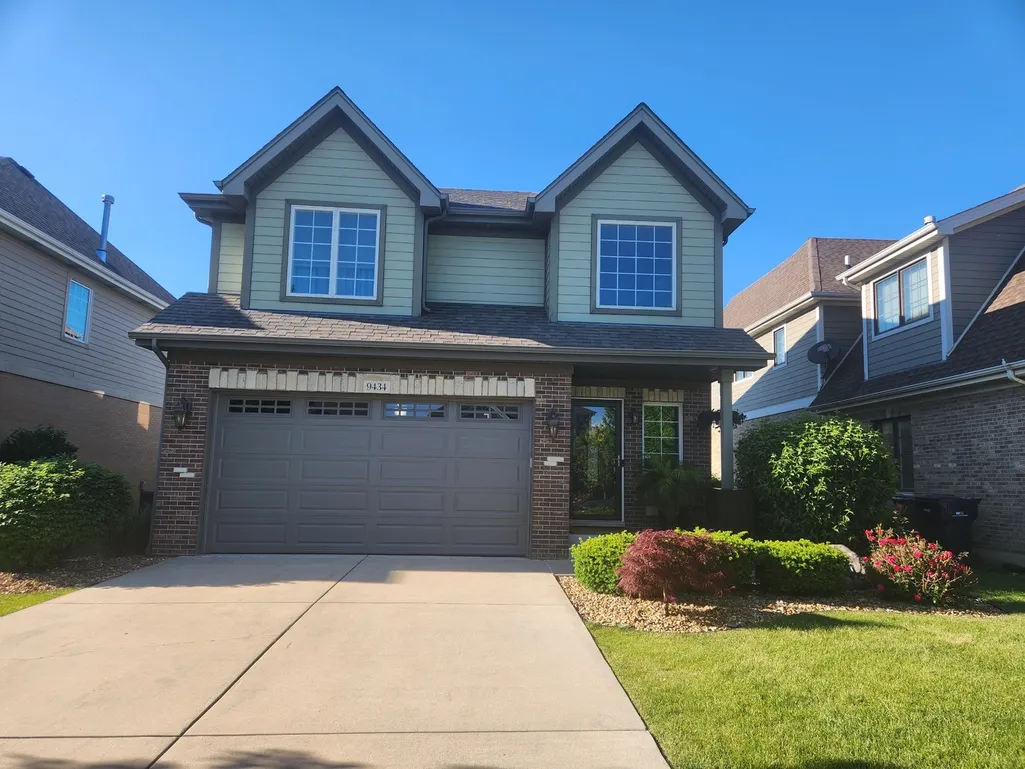
9434 Rich Lane, Orland Park, IL
Price
$ 473,000
Property Attributes
- MLS#12713817
- TypeSingle Family
- Listing Status Active
- CountyCOOK
- CityOrland Park
- AreaOrland Park
- NeighborhoodCharleton
- Zip60467
- StyleContemporary
- Year Built2011
- Taxes$ 9850
- Price$ 473,000
- Bedrooms3
- Full Bathrooms2
- Half Bathrooms1
- Sqr Footage1841
Data Source:
Midwest Real Estate Data (MRED)
Property Description
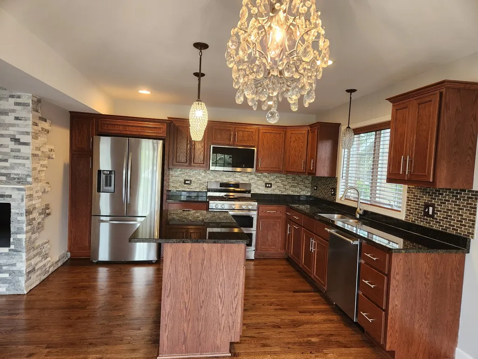
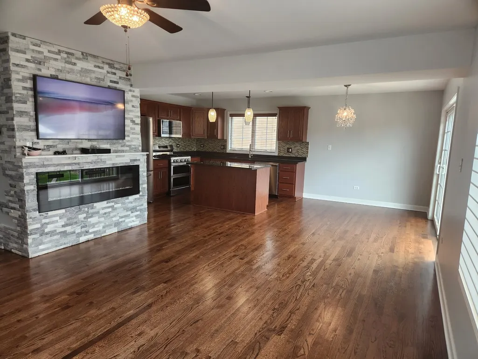
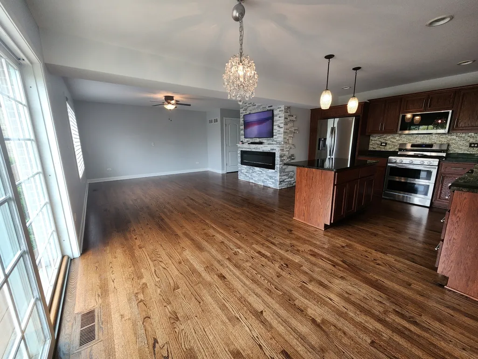
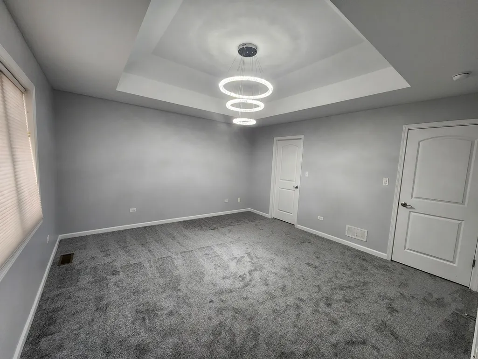
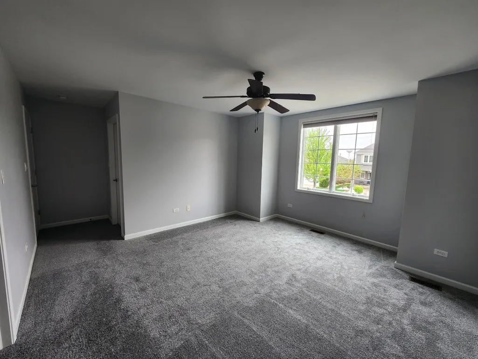
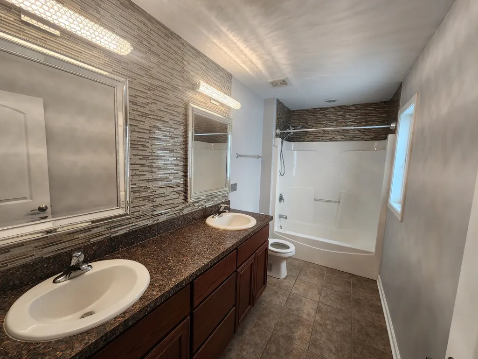
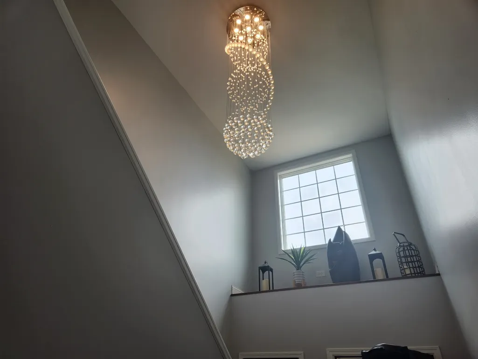
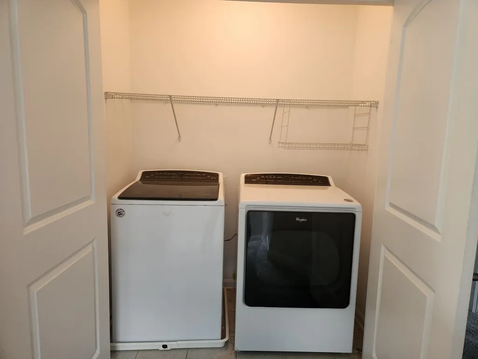
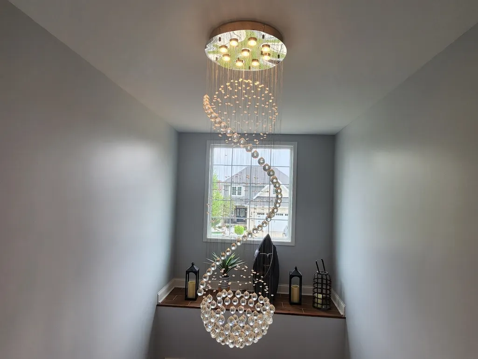
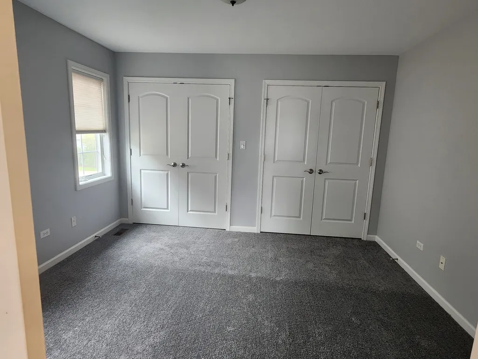
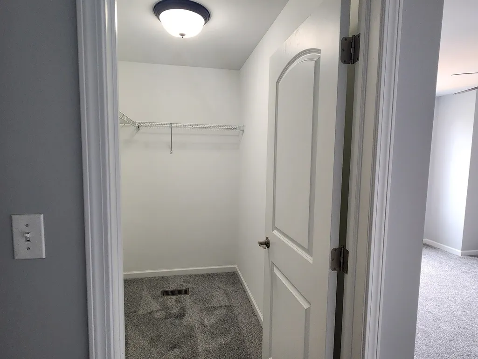
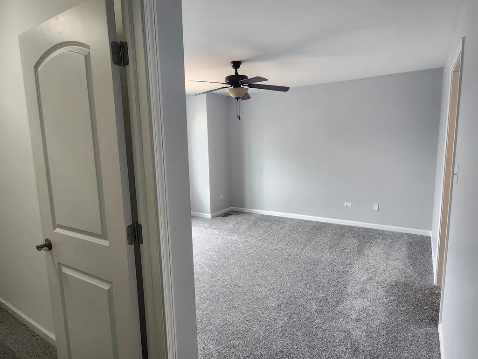
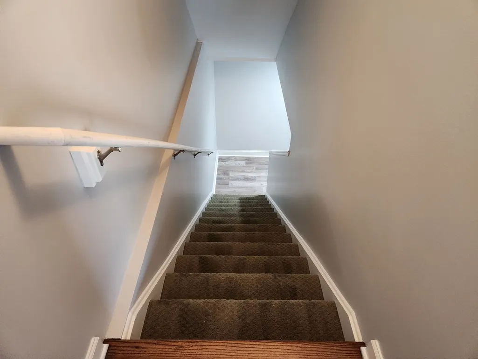
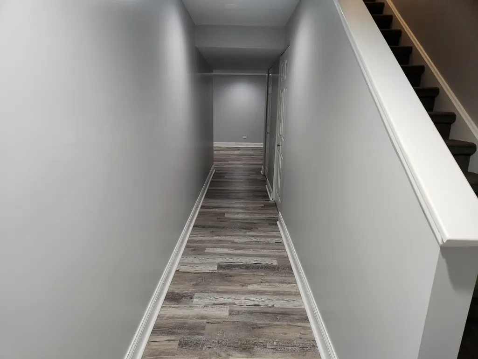
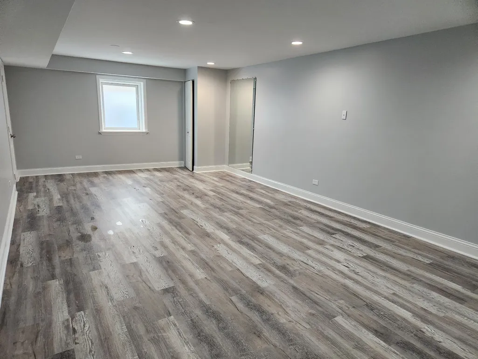
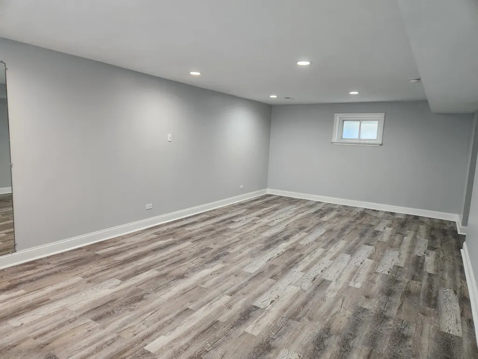
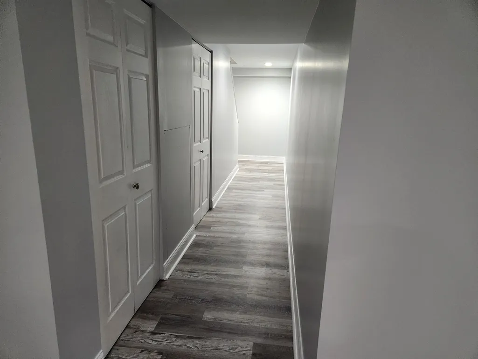
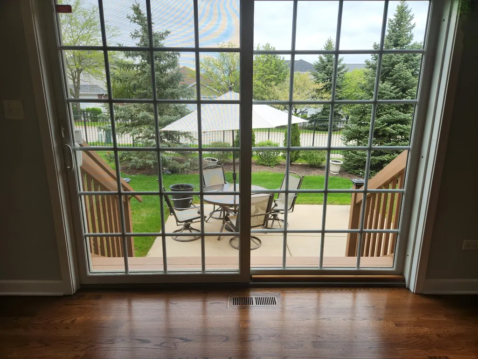
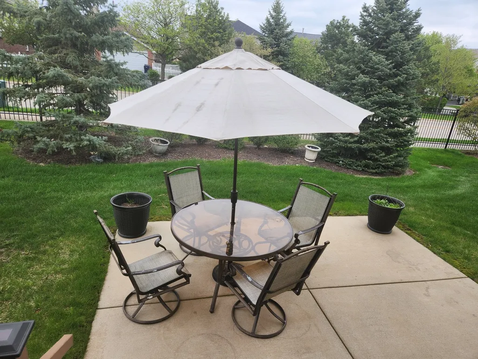
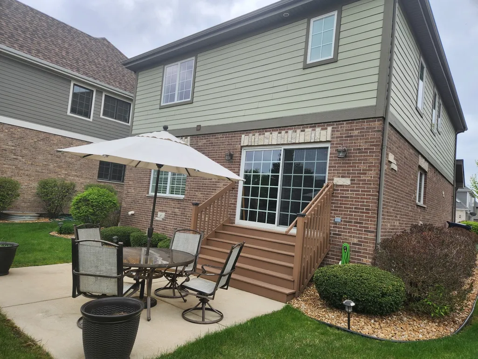
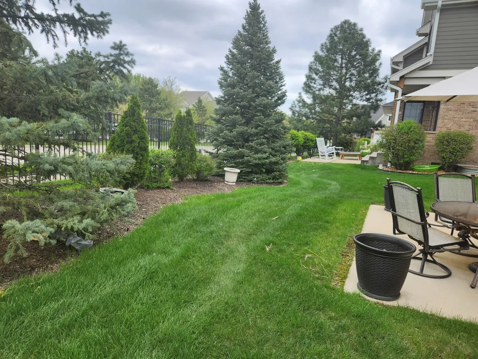
Stunning One-Owner Home in Orland Park's Premier Luxury Subdivision - Move-In Ready! Welcome to this meticulously maintained, one-owner gem nestled in one of Orland Park's most sought-after luxury subdivisions. Perfectly positioned with easy access to major highways, world-class shopping, dining, parks, and top-rated schools, this home offers the ultimate in convenience and sophisticated suburban living. Step inside to discover gleaming newly refinished hardwood flooring that flows throughout the main level, creating a warm and inviting atmosphere. The living room features a striking stone surround electronic fireplace paired with a smart TV-ideal for relaxing evenings or entertaining guests. The heart of the home is the updated kitchen boasting granite countertops, a spacious island for casual meals or gatherings, and newer stainless steel appliances. A glass sliding door opens to a private patio, perfect for morning coffee or summer barbecues. Upstairs, you'll find three spacious bedrooms featuring a unique two-master-bedroom concept for exceptional privacy and flexibility. The two primary-style suites include walk-in closets and raised ceilings, while updated light fixtures-including a beautiful chandelier in the foyer-add elegance throughout. A convenient 2.5 baths and newer washer and dryer complete the thoughtful updates. The finished lower level offers versatile extra living space-imagine a family room, home office, or entertainment area. Additional highlights include a two-car attached garage with opener and low-maintenance design that lets you spend more time enjoying life, not upkeep. This easy-care home combines timeless appeal with modern comforts in a prime location. Whether you're looking for a forever home or a low-maintenance retreat, this property checks every box. Don't miss your opportunity to own a piece of Orland Park luxury. Schedule your private showing today!
| Elementary School | Middle School | High School |
|---|---|---|
| Fernway Park Elementary School | Prairie View Middle School | Victor J Andrew High School |
| Price History | |
|---|---|
| 7/23/2026 | Listed $480,000 |
| 8/5/2026 | 2$475,000 |
| 8/14/2026 | 1$473,000 |
General Features
| Living Area | 1841 |
|---|---|
| Sewer | Public Sewer |
| Heating | Natural Gas,Forced Air |
| Cooling | Central Air |
| Possession | Closing,Immediate |
| Roof | Asphalt |
| Appliances | Range,Microwave,Dishwasher,Refrigerator |
| HOA Fee | 625 |
| Garage Spaces | 2 |
| Association Fee Includes | Lawn Care,Scavenger,Snow Removal |
| Architectural Style | Contemporary |
| Construction Materials | Brick,Stone |
| Year Built | 2011 |
| Electric | Circuit Breakers,200+ Amp Service |
| Township | Orland |
| Tax Year | 2025 |
| Ownership | Fee Simple w/ HO Assn. |
| Community Features | Park,Curbs,Sidewalks,Street Lights,Street Paved |
| Assoc Fee Paid Per | Quarterly |
| County | Cook |
| New Construction | No |
| Property Type | Residential |
| Subdivision Name | Charleton |
| Total Rooms | 7 |
| Full Baths | 2 |
| Status | Active |
| Directions | 94th Avenue to 163RD ST,West tO EMERSON,South to Rich,west to address |
| High School | Victor J Andrew High School |
| City | Orland Park |
| High School District | 230 |
| MLS Area | Orland Park |
| Elementary School | Fernway Park Elementary School |
| Tax Annual Amount | 9850 |
| Middle/Junior High School | Prairie View Middle School |
| Additional Parcels Y/N | No |
| Standard Status | Active |
| Middle/Junior School District | 140 |
| Elementary School District | 140 |
| Property Type | Detached Single |
Interior Features
| Basement | Unfinished,Full |
|---|---|
| Flooring | Hardwood |
| Half Baths | 1 |
| Laundry Features | Upper Level |
| Total Bedrooms | 3 |
| Room Type | Eating Area,Walk In Closet |
| LivingAreaSource | Other |
| Total Baths | 3 |
| Bedrooms Possible | 3 |
| Bathroom | Double Sink |
Exterior Features
| Model | THE SHEFFIELD |
|---|---|
| Parking Features | Concrete,Garage Door Opener,Yes,Garage Owned,Attached,Garage |
| Lot Features | Landscaped |
| Water Source | Lake Michigan |
| Total Parking | 2 |
| Foundation Details | Concrete Perimeter |
| Lot Dimensions | 56X115 |
| Waterfront Y/N | No |
| Other Equipment | CO Detectors,Sump Pump,Sprinkler-Lawn |
Amenities
- Foreclosure
- Views
- Short Sale
- New Construction
- Adult 55+
- Lease To Own
- No HOA Fees
- Furnished
- Primary On Main
- Air Conditioning
- Seller Finance
- Green
- Fixer Upper
- Horse
- Golf
- Fireplace
- Deck
- Garage
- Basement
- Pool
Property vs Single Family Average in 60467
Price
Taxes
Year Built
Visits
 Midwest Real Estate Data (MRED) All information deemed reliable but not guaranteed. All properties are subject to prior sale, change or withdrawal. Neither listing broker(s) or information provider(s) shall be responsible for any typographical errors, misinformation, misprints and shall be held totally harmless. Listing(s) information is provided for consumer's personal, non-commercial use and may not be used for any purpose other than to identify prospective properties consumers may be interested in purchasing. The data relating to real estate for sale on this website comes in part from the Internet Data Exchange program of the Multiple Listing Service. Real estate listings held by brokerage firms other than REMAX Action may be marked with the Internet Data Exchange logo and detailed information about those properties will include the name of the listing broker(s) when required by the MLS. Copyright ©2026 All rights reserved.Based on information submitted to the MLS GRID as of September 9, 2026 10:16 PM UTC All data is obtained from various sources and may not have been verified by broker or MLS GRID. Supplied Open House Information is subject to change without notice.
Data is updated as of September 9, 2026 10:16 PM UTC
Midwest Real Estate Data (MRED) All information deemed reliable but not guaranteed. All properties are subject to prior sale, change or withdrawal. Neither listing broker(s) or information provider(s) shall be responsible for any typographical errors, misinformation, misprints and shall be held totally harmless. Listing(s) information is provided for consumer's personal, non-commercial use and may not be used for any purpose other than to identify prospective properties consumers may be interested in purchasing. The data relating to real estate for sale on this website comes in part from the Internet Data Exchange program of the Multiple Listing Service. Real estate listings held by brokerage firms other than REMAX Action may be marked with the Internet Data Exchange logo and detailed information about those properties will include the name of the listing broker(s) when required by the MLS. Copyright ©2026 All rights reserved.Based on information submitted to the MLS GRID as of September 9, 2026 10:16 PM UTC All data is obtained from various sources and may not have been verified by broker or MLS GRID. Supplied Open House Information is subject to change without notice.
Data is updated as of September 9, 2026 10:16 PM UTC
